Kelliwood Neighborhood, Katy Area
Custom Extended Kitchen
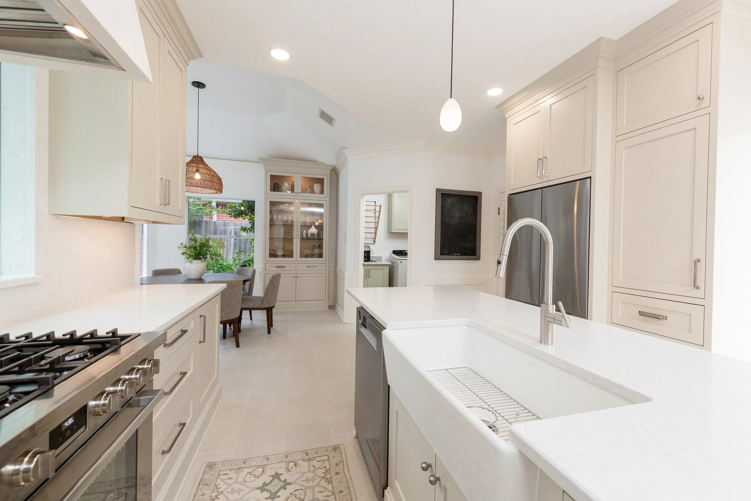
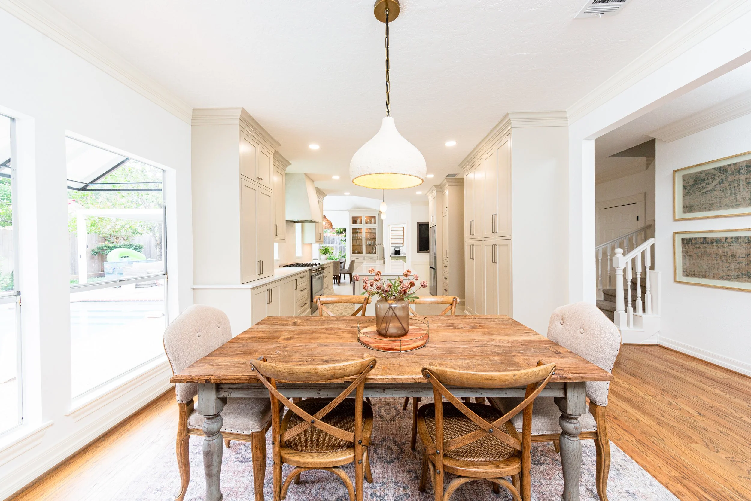
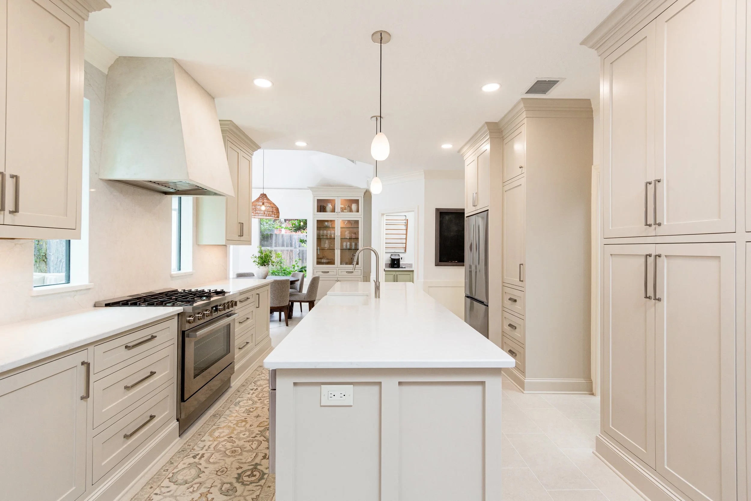
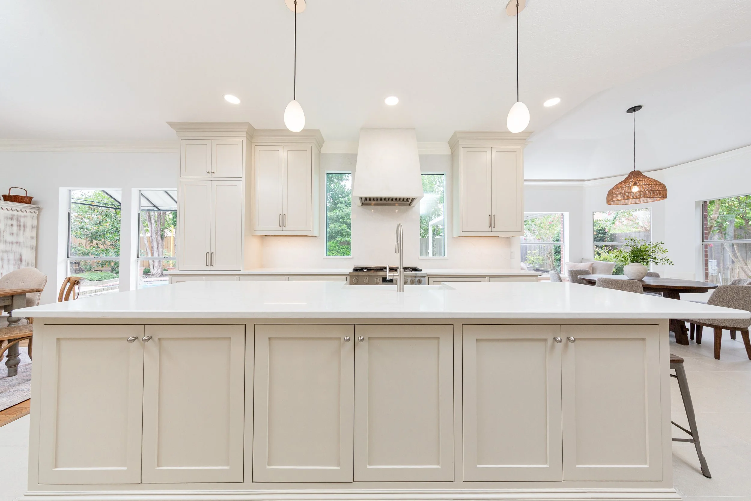
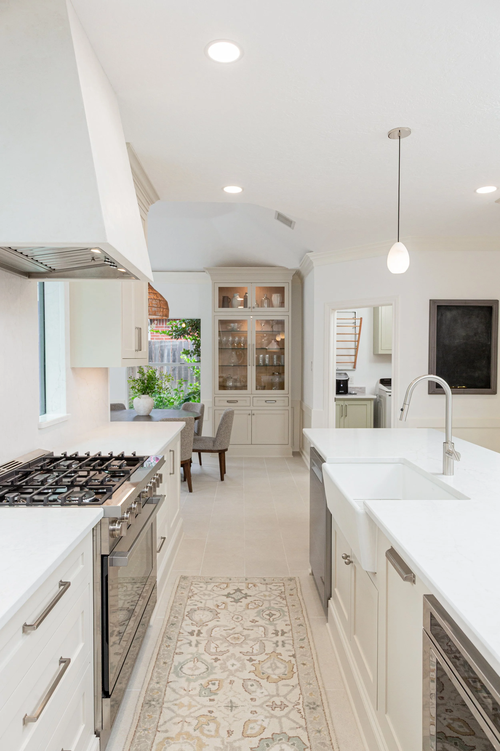
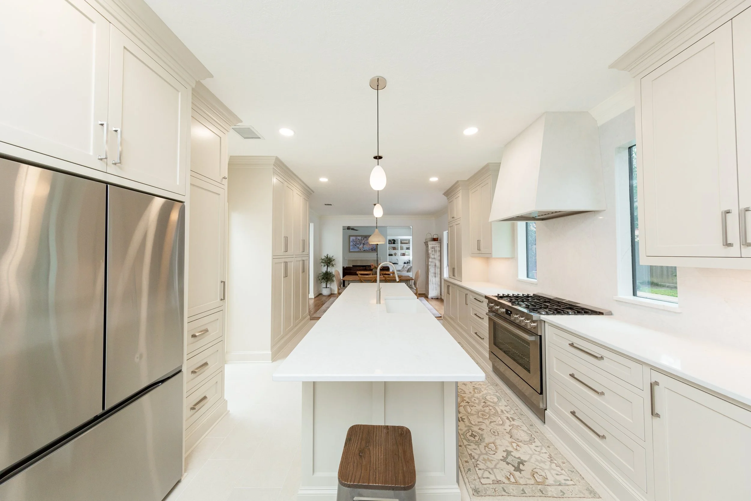
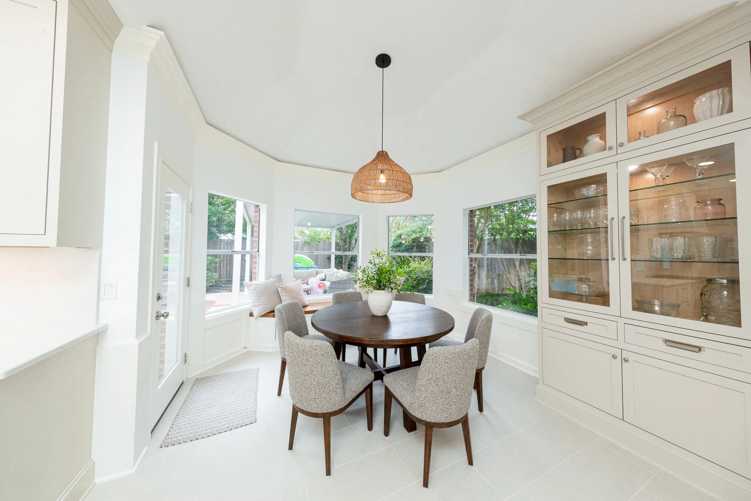
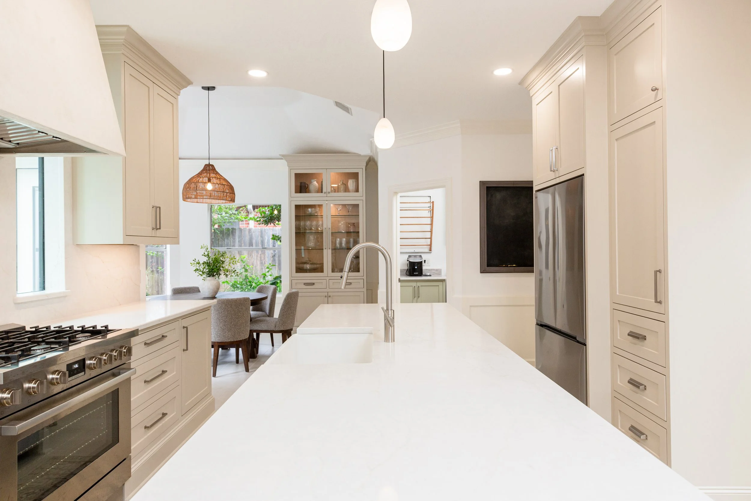
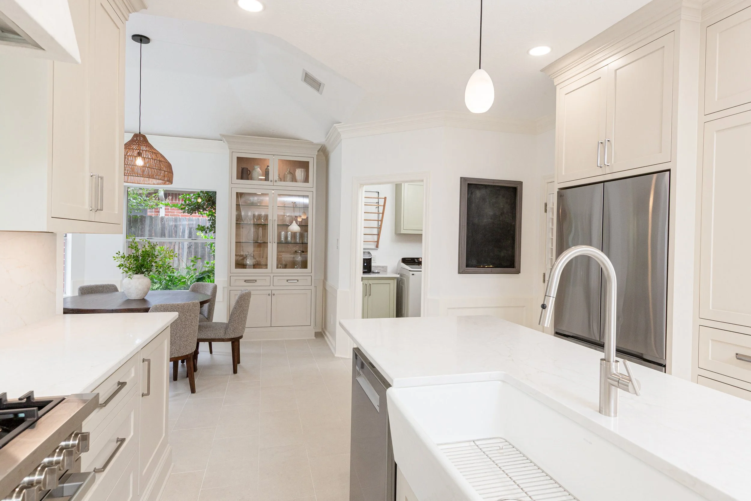
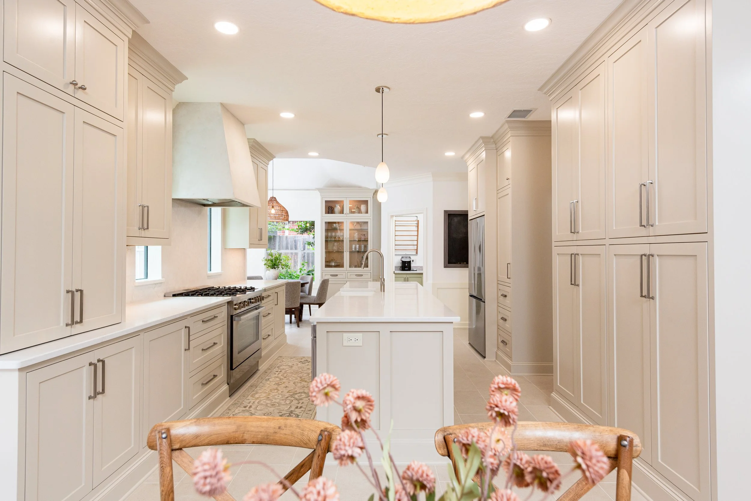




See the very bottom of this page for the original layout of the kitchen - you’ll see how this space was truly transformed! Working alongside our designer, Becky, the layout of the kitchen was redesigned, window placement was reconfigured, and placement of the overall lighting amongst the areas was adjusted to perfectly compliment and accents this focal point of the home.
cabinetry built to replace the need for a formalized pantry door/room area
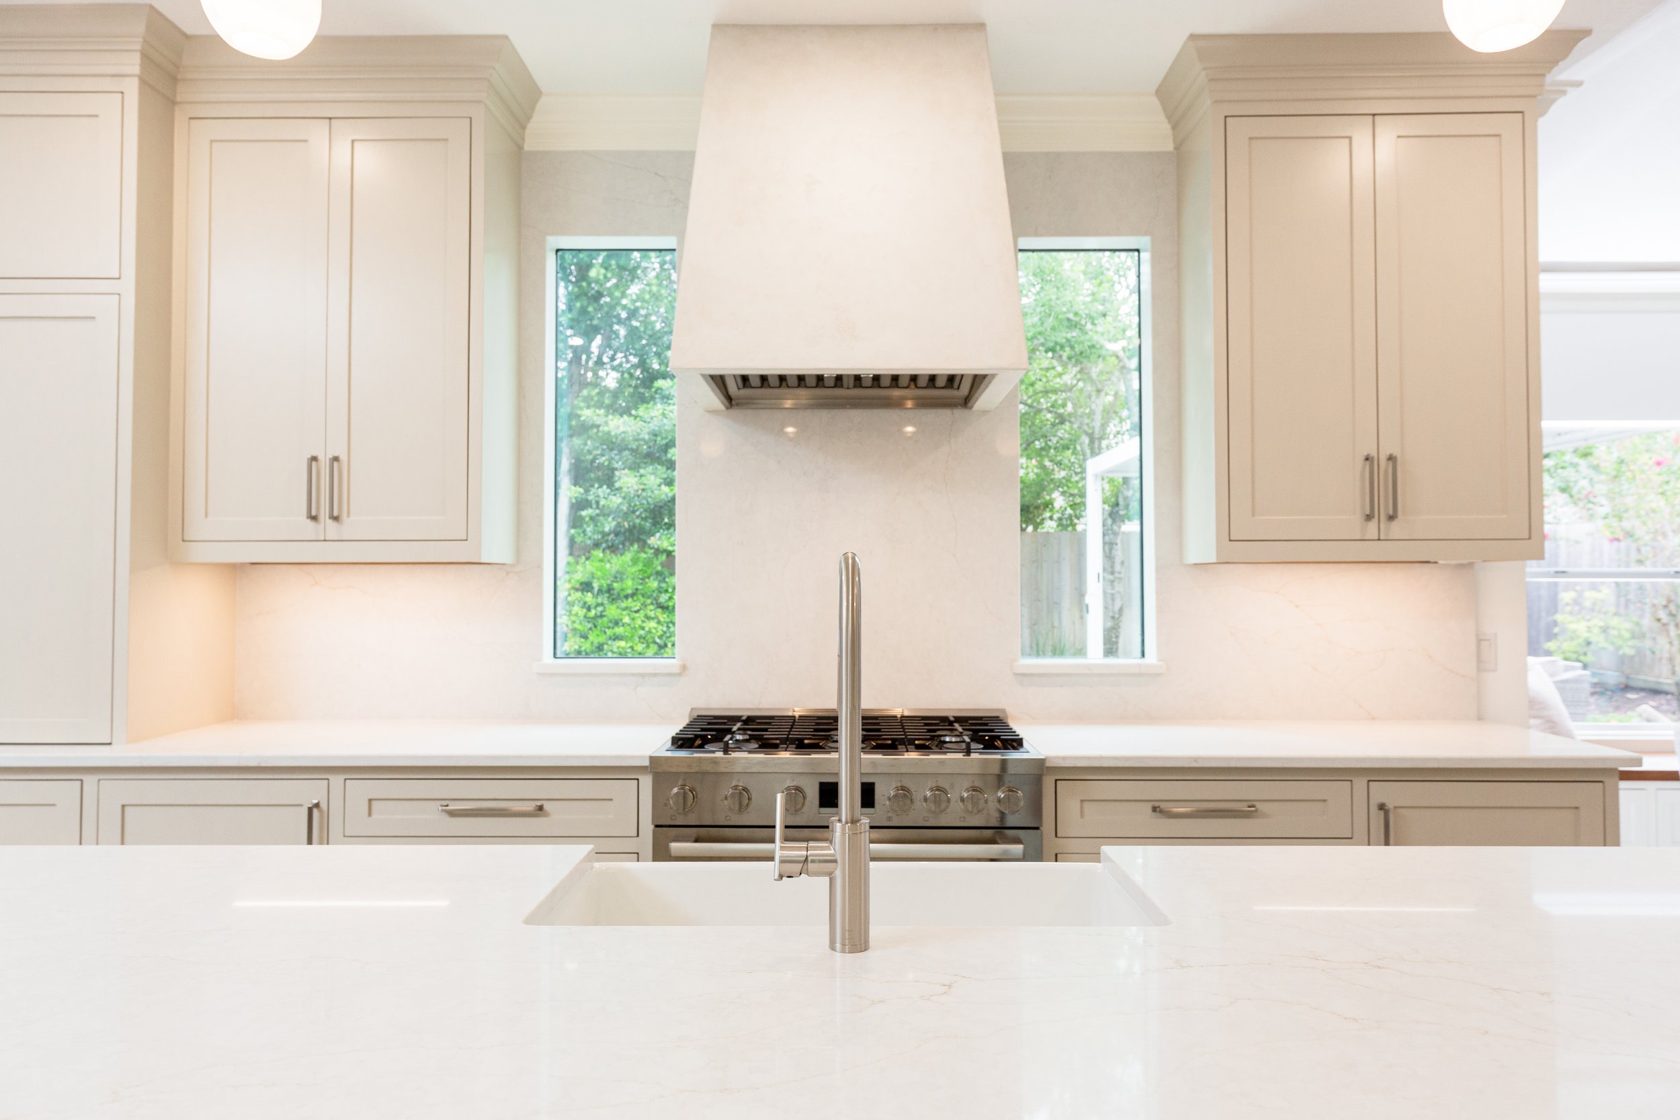
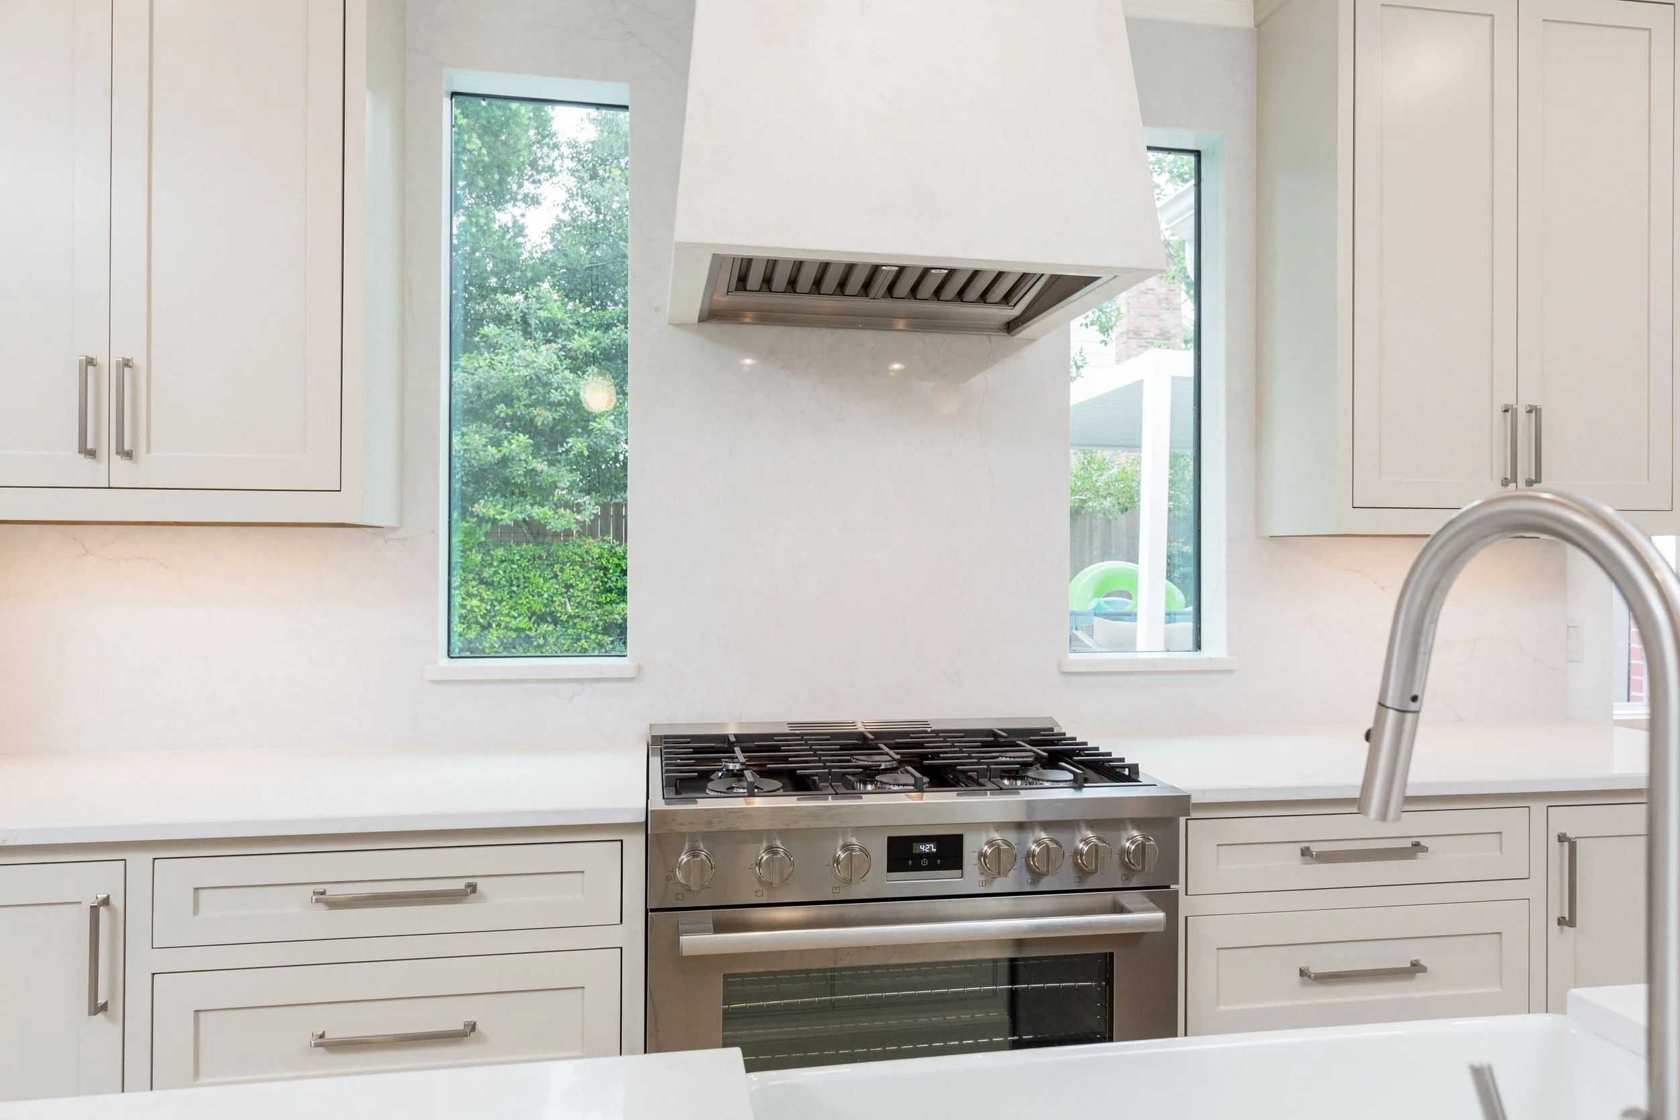
moved window facing the backyard to place two windows on either side of the sink
customized vent hood design over new stove area
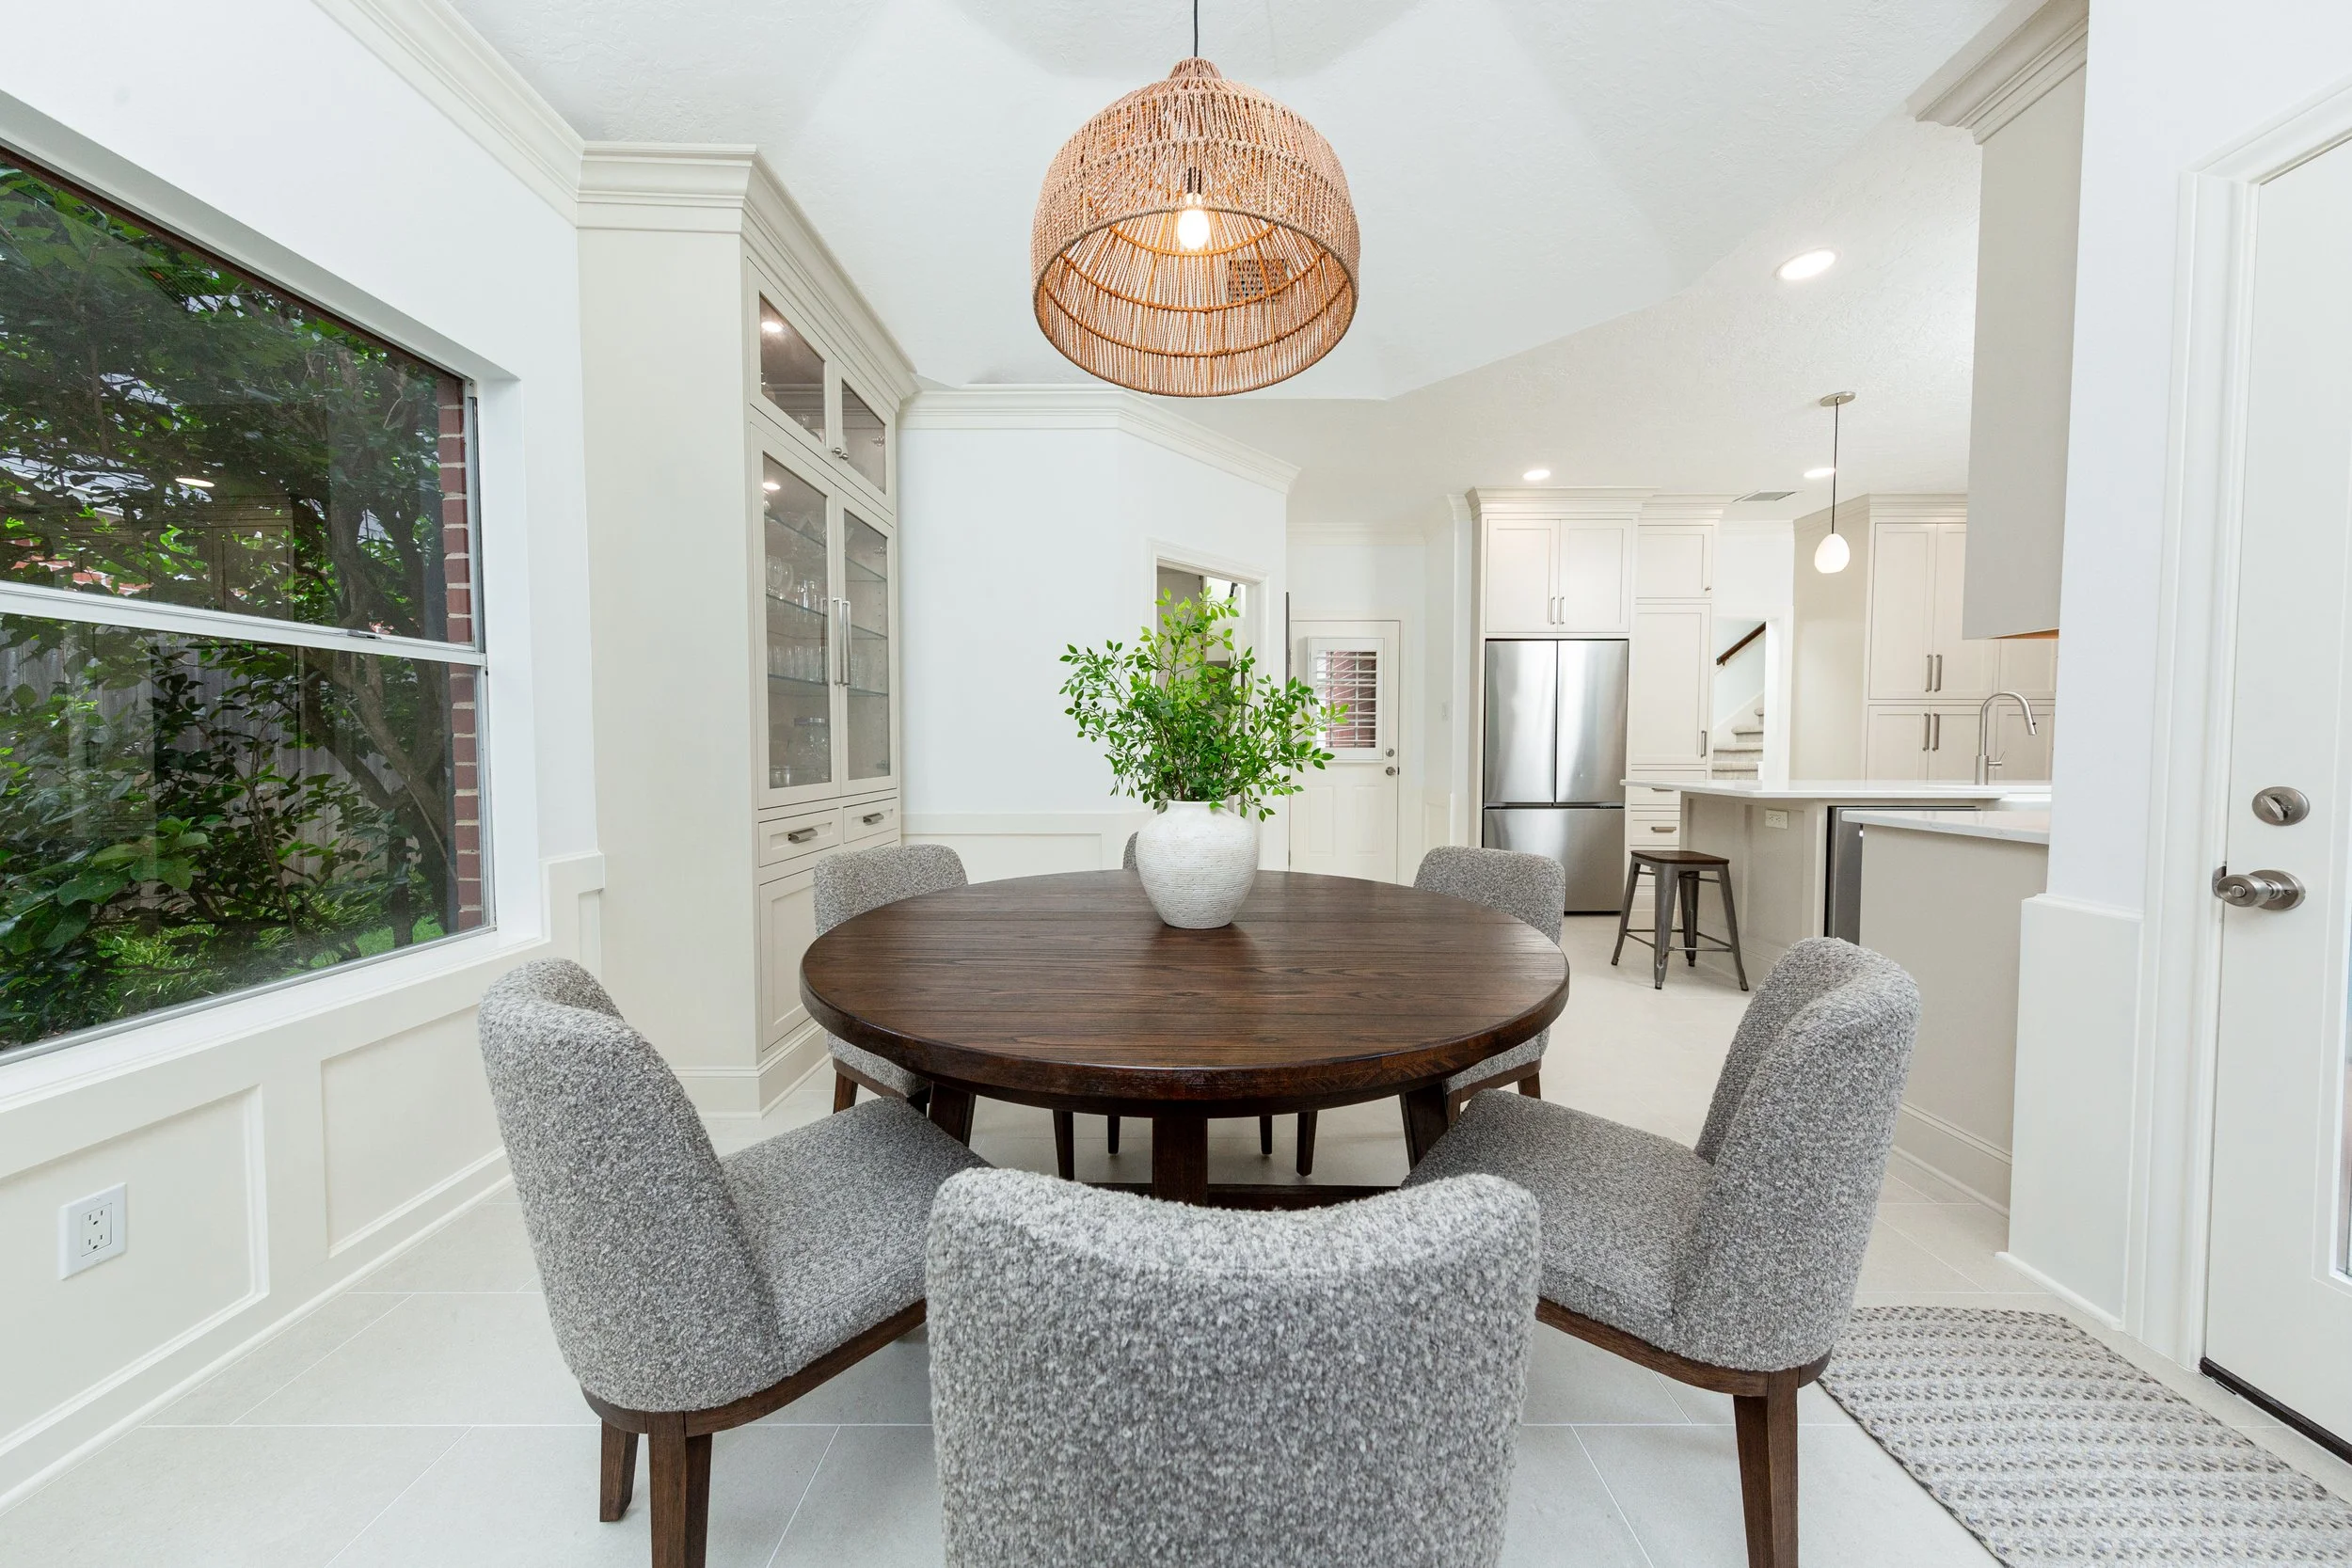
extended cabinetry design into breakfast area to tie rooms together
all new tile flooring
countertops brought up through backsplash
…. and so much more. Take a look at this dream space and contact us about transforming your today!